2D Working Drawings
Detailed floor plans, elevations, sections, and construction drawings.
At Claytech Construction, we help homeowners, property developers, and investors turn their building ideas into reality. From architectural designs to building permit assistance, we simplify the planning process.
Planning a build involves drawings, approvals, engineers and a lot of decisions. We bring it together into one clear path, so you can see your project, understand it, and move forward with confidence.
Design your dream home, plan a renovation, or add the extension you've been imagining.
Permit-ready drawings and site layouts that keep your development moving on schedule.
Visualize returns before you break ground with realistic 3D designs and walkthroughs.
One team for drawings, visualizations, permits and coordination, so nothing falls through the cracks.
Detailed floor plans, elevations, sections, and construction drawings.
Realistic exterior and interior building visualizations.
Visual presentations to help you experience your design before construction.
Preparation of drawings and documentation for submission to the relevant building authorities.
Plans for new homes, apartments, renovations, and commercial properties.
Property layouts, building placement, and space optimization.
Assistance with engineering drawings and professional stamps where required.
Every project moves from precise technical drawings to lifelike visuals to a full walkthrough, so there are no surprises on site.
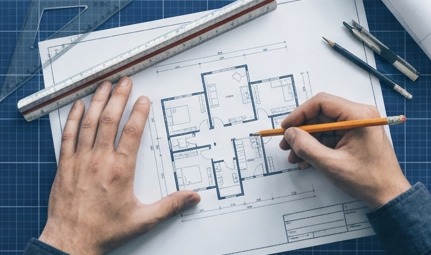
Floor plans, elevations and sections, drawn to scale and ready for builders and authorities.
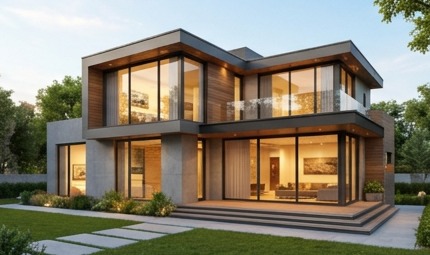
Photorealistic exterior and interior renders that show materials, light and space.
Video walkthroughs that let you move through your design before a single brick is laid.
A complete working drawing set, from site plan and foundations through floor plans, elevations, sections, services, structure and roof details, prepared for permit submission. Click any sheet to open it full‑screen and zoom in.
Master planning, site layout and photorealistic 3D renders for a mixed‑use residential estate: gated entry, commercial plaza, daycare, restaurant, chapel, clubhouse, sports courts, parks and dozens of family homes.
Photorealistic exterior renders and 3D floor plan cut‑aways for commercial and residential clients, so you can judge materials, layout, light and flow long before construction begins.
To begin your project, please provide the following. Tick off what you already have; it'll be added to your project brief below.
We can start with a consultation to discuss your ideas and guide you through the next steps.
The address or location where you plan to build.
A copy of your survey or property dimensions, if available.
New construction, renovation, extension, or commercial development.
Number of floors, bedrooms, bathrooms, kitchens, and other desired spaces.
Photos, sketches, or examples of buildings you like.
Any previous architectural drawings or building plans, if available.
Your approximate construction budget to help guide the design.
We discuss your ideas, site, budget and goals, even if you're starting from scratch.
2D working drawings, then 3D visuals and 4D walkthroughs so you can refine every detail.
We coordinate structural and engineering drawings and professional stamps where required.
Complete drawings and documentation prepared for the relevant building authorities.
 Ready to Get Started?
Tell us a little about what you're planning. We'll turn it into a clear project brief and walk you through the next steps.
Last updated:
By using this website, requesting a consultation, or engaging Claytech Construction ("Claytech", "we", "us") for any service, you ("the Client") agree to these Terms & Conditions. If you do not agree, please do not use our services.
Claytech provides architectural design and planning services, including 2D working drawings, 3D architectural designs, 4D video walkthroughs, building permit drawing and documentation preparation, residential and commercial designs, site planning and layouts, and coordination of structural and engineering drawings. The exact scope, deliverables, fees and timeline for each project are confirmed in a written quotation or agreement before work begins.
The Client is responsible for providing accurate and complete information, including the property location, land survey or lot measurements, project type, building requirements, design inspiration, existing plans and estimated budget. Claytech relies on this information and is not responsible for errors, delays or additional costs arising from inaccurate, incomplete or late information. The Client confirms they own the property or are authorised to commission work on it.
Quotations are valid for 30 days unless stated otherwise. A deposit may be required before work begins, with the balance due as set out in the project agreement. Final drawings and files may be withheld until all outstanding fees are paid. Work outside the agreed scope will be quoted and billed separately.
Each project includes the number of revision rounds stated in the quotation. Further revisions, or changes after drawings are approved, may incur additional fees and extend the timeline.
Claytech prepares drawings and documentation for submission to the relevant building authorities. Approval of any application rests solely with those authorities, and Claytech does not guarantee approval or processing times. Authority fees, survey fees and other third-party charges are the Client's responsibility unless agreed otherwise in writing. Amendments requested by an authority may be charged as additional work where they fall outside the original scope.
Where structural or engineering drawings, calculations or professional stamps are required, Claytech coordinates with independent licensed professionals. Those professionals are responsible for their own work, and their fees may be charged separately.
3D renders and 4D video walkthroughs are artistic representations for illustration only. Materials, colours, finishes, landscaping, lighting and furniture shown may differ from the completed building. The approved working drawings, not the visualisations, govern construction.
Unless separately agreed in writing, Claytech is not the building contractor and is not responsible for construction quality, workmanship, site supervision, construction costs or the contractor's compliance with the drawings. The Client should engage qualified contractors and obtain all required inspections.
All drawings, designs, models, renders and videos remain the intellectual property of Claytech until paid in full. On full payment, the Client receives a licence to use the drawings for the construction of the project at the stated location only. Drawings may not be reused for other sites, resold, or modified by others without Claytech's written consent. Claytech may use images of completed designs in its portfolio and marketing, with client names and private details removed.
We treat client information, including names, addresses and property details, as confidential. We use it only to deliver our services and do not sell it to third parties. Information may be shared with authorities, engineers or consultants only as needed to complete your project.
The Client may cancel a project by written notice. Fees for work completed up to the cancellation date, and any non-refundable third-party costs, remain payable. Deposits are non-refundable once work has begun unless otherwise agreed in writing.
To the fullest extent permitted by law, Claytech's total liability for any claim relating to a project is limited to the fees paid for that project. Claytech is not liable for indirect or consequential losses, including loss of profit, delays caused by authorities or third parties, or changes in regulations after drawings are delivered.
Content on this website is for general information only and does not constitute professional advice for any specific project. The project brief tool on this site does not send information to us automatically; please email your brief to info@claytechconstruction.com or call (570) 242-8580 to request a consultation.
Claytech may update these Terms & Conditions from time to time. The version published on this website at the time of your engagement applies to your project unless your written agreement says otherwise.
These Terms are governed by the laws of the jurisdiction in which the project property is located, unless the project agreement states otherwise.
Questions about these terms? Contact Claytech Construction at info@claytechconstruction.com or (570) 242-8580 before engaging our services.
Powered by Claytech Global